Wimbledon
London
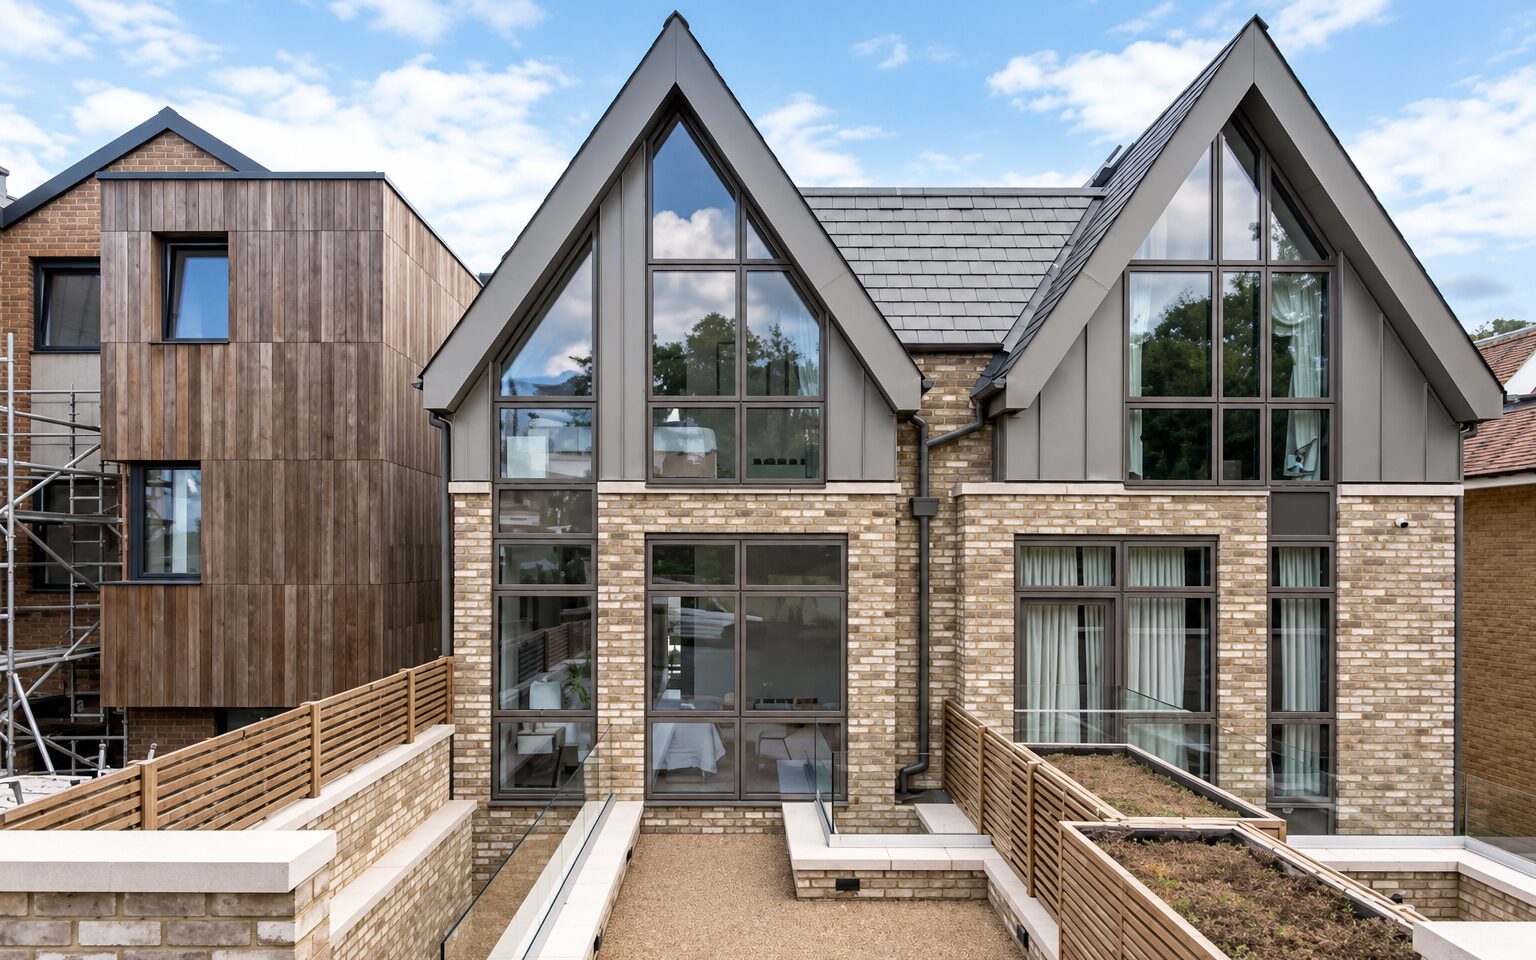
The redevelopment of a single dwelling plot to create a pair of contemporary semi-detached family homes, carefully designed in response to a steeply sloping site and established residential streetscape.
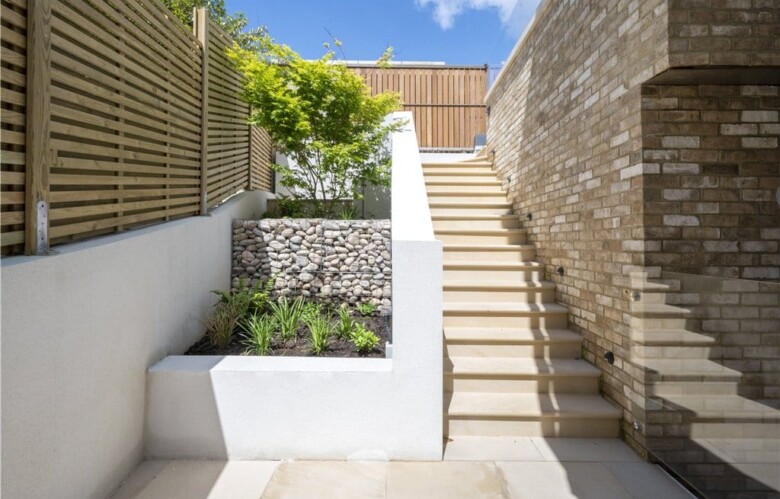
From Cottenham Park Road, the houses present as two-storey dwellings, sitting comfortably alongside neighbouring properties. Behind, the significant change in levels is used to accommodate four storeys of living space, with carefully positioned lightwells carving natural light into the lower levels.
The redevelopment of a single dwelling plot to create a pair of contemporary semi-detached family homes, carefully designed in response to a steeply sloping site and established residential streetscape.
From Cottenham Park Road, the houses present as two-storey dwellings, sitting comfortably alongside neighbouring properties. Behind, the significant change in levels is used to accommodate four storeys of living space, with carefully positioned lightwells carving natural light into the lower levels.
The homes are conceived as a unified architectural pair, with pitched roof forms, generous glazing and a refined material palette. Sun and shadow analysis informed the development of the massing and helped demonstrate the relationship of the proposals with neighbouring properties.
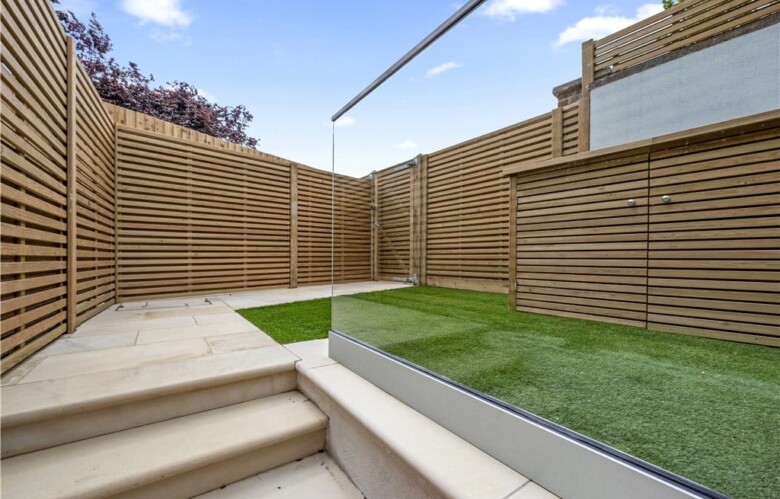
Each five-bedroom home is arranged to make the most of the southerly aspect, with living spaces connecting to landscaped gardens and terraces, while the upper floors capture far-reaching views across Holland Gardens towards the North Downs.
Wimbledon