HQ Offices
Alderley Edge
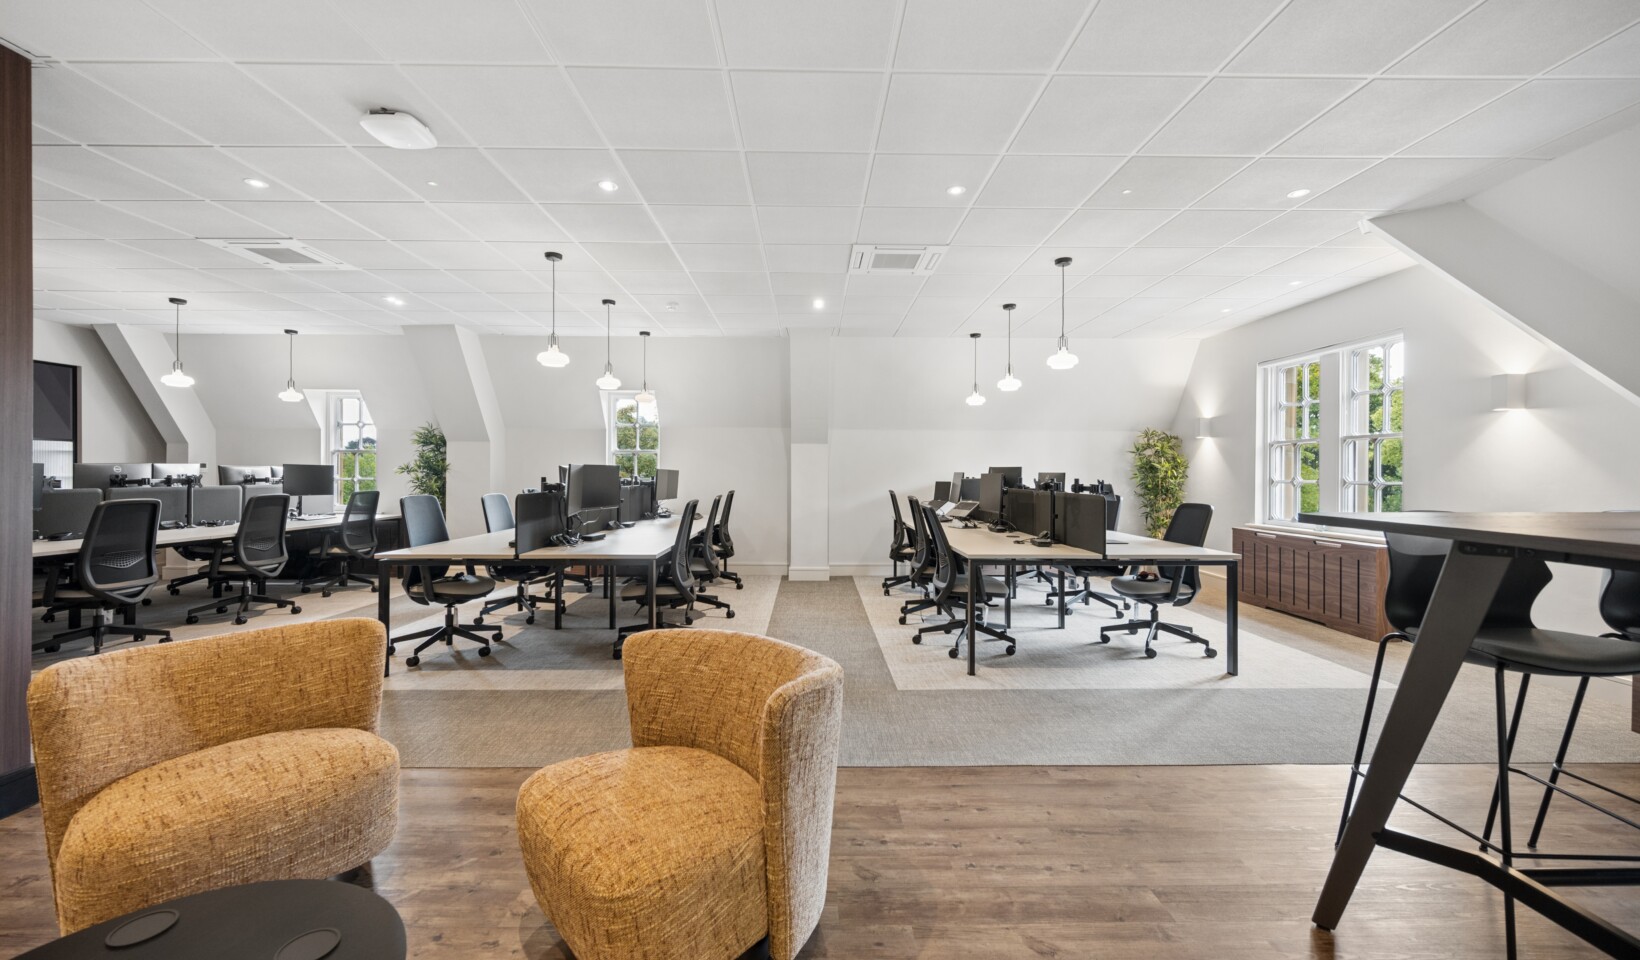
Following the company’s relocation, Hunter & Belle designed the 2,200 sq ft headquarters to provide a contemporary and flexible working environment for its growing team.
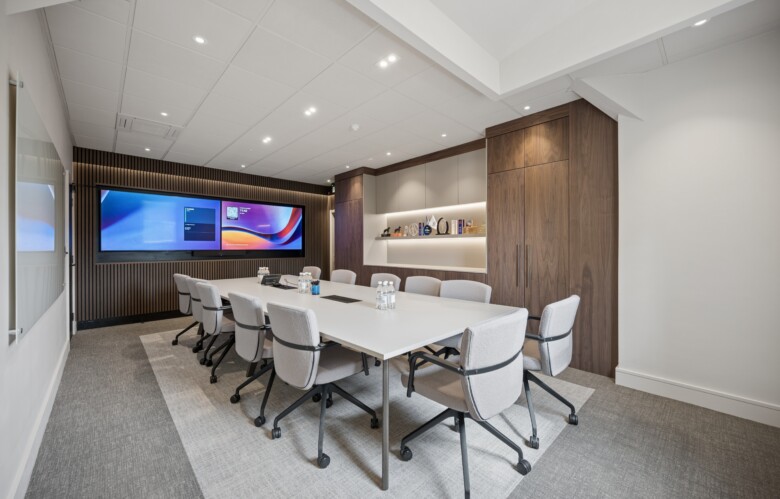
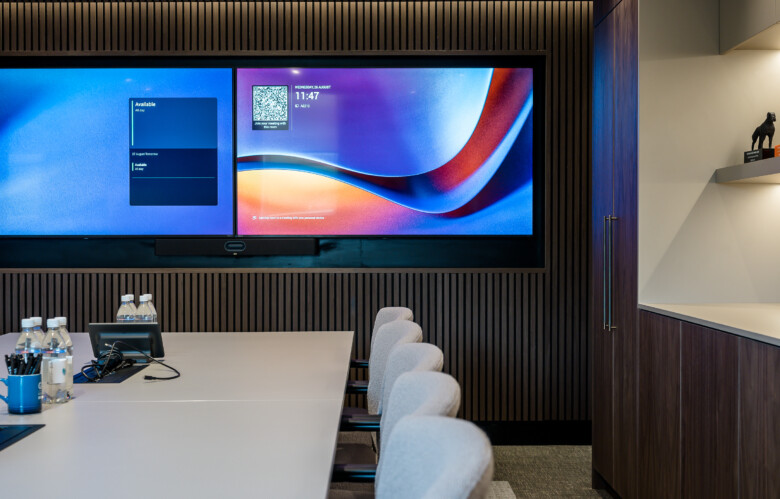
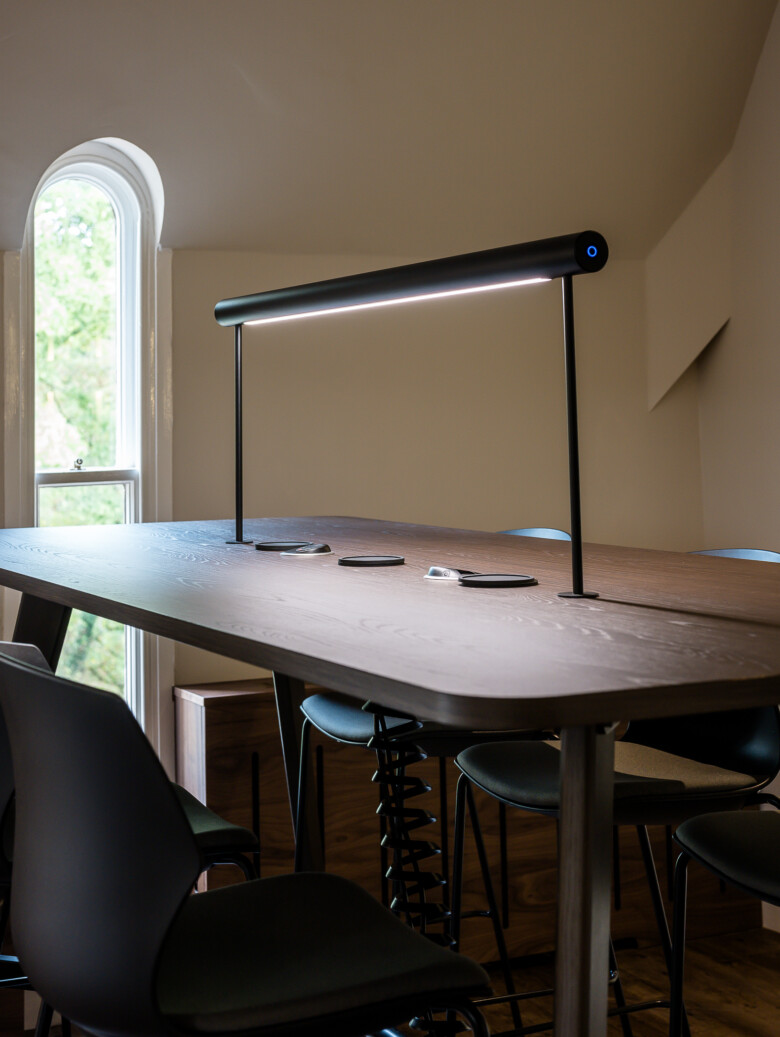
The new interior brings together open-plan workspace, private offices and meeting rooms, alongside informal collaborative areas, kitchen and breakout spaces. A variety of desk and table arrangements create different settings for focused work, meetings and collaboration, supported by integrated power, data and conferencing technology throughout.
Following the company’s relocation, Hunter & Belle designed the 2,200 sq ft headquarters to provide a contemporary and flexible working environment for its growing team.
The new interior brings together open-plan workspace, private offices and meeting rooms, alongside informal collaborative areas, kitchen and breakout spaces. A variety of desk and table arrangements create different settings for focused work, meetings and collaboration, supported by integrated power, data and conferencing technology throughout.
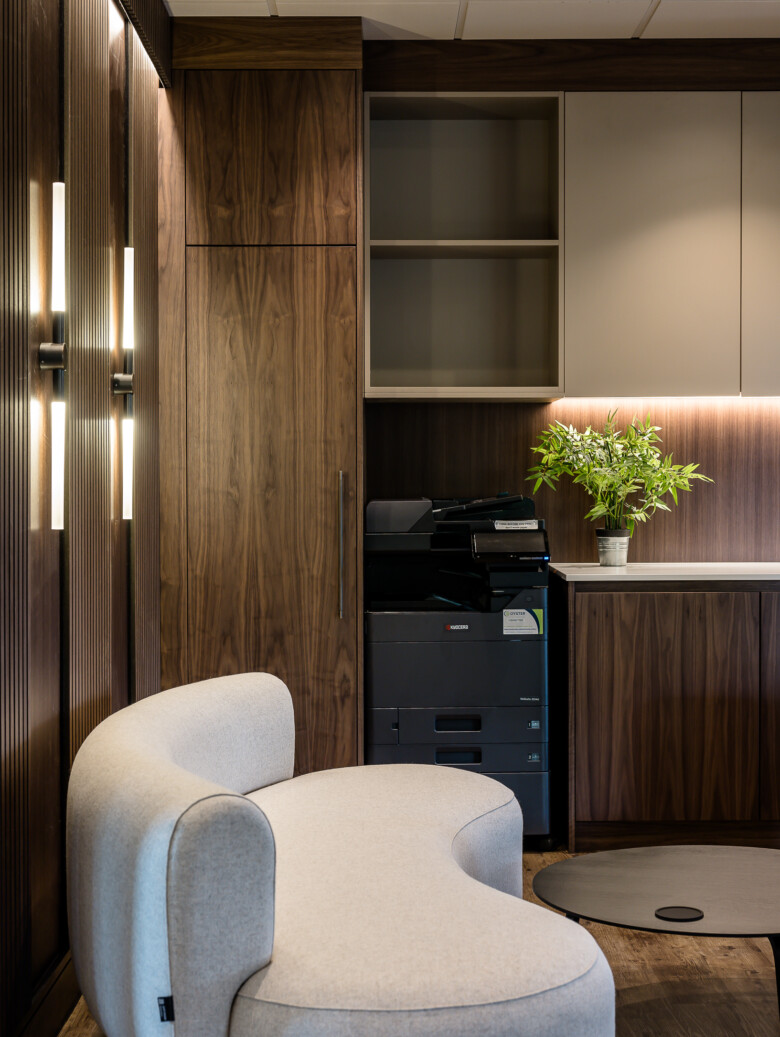
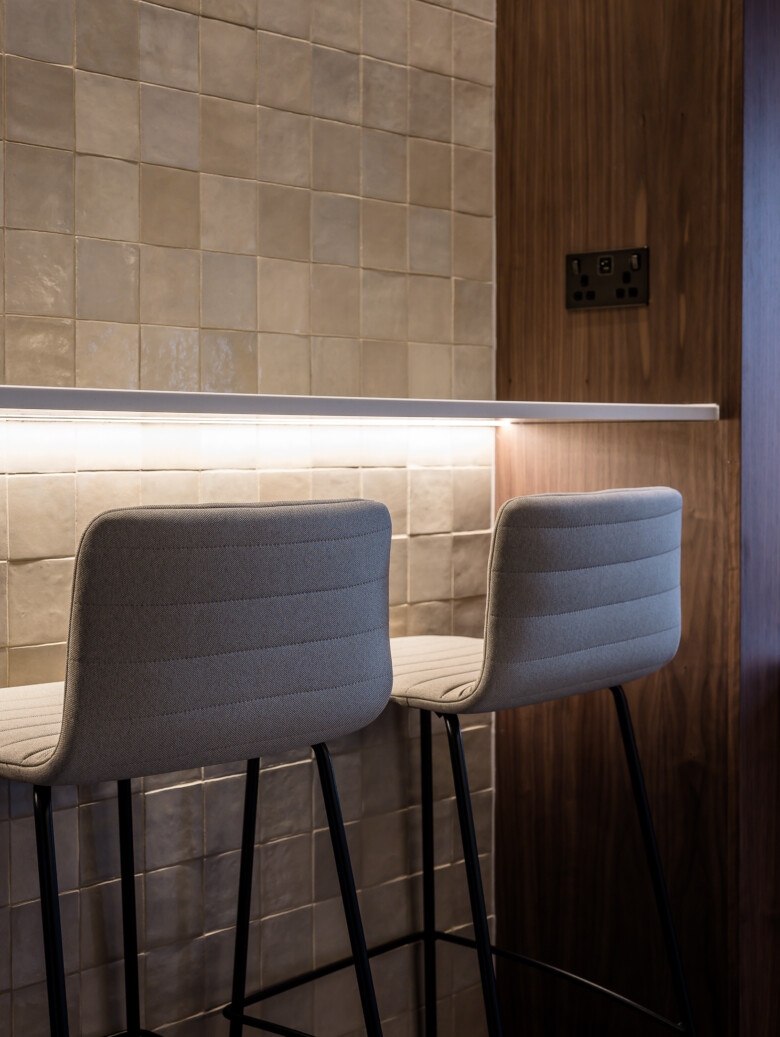
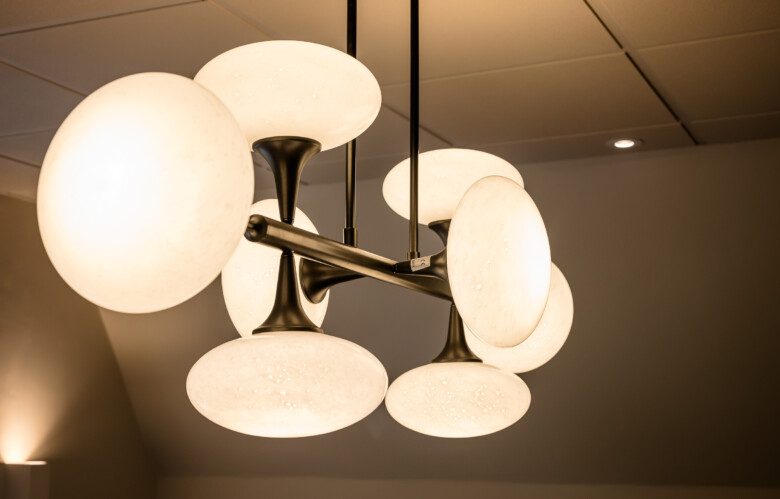
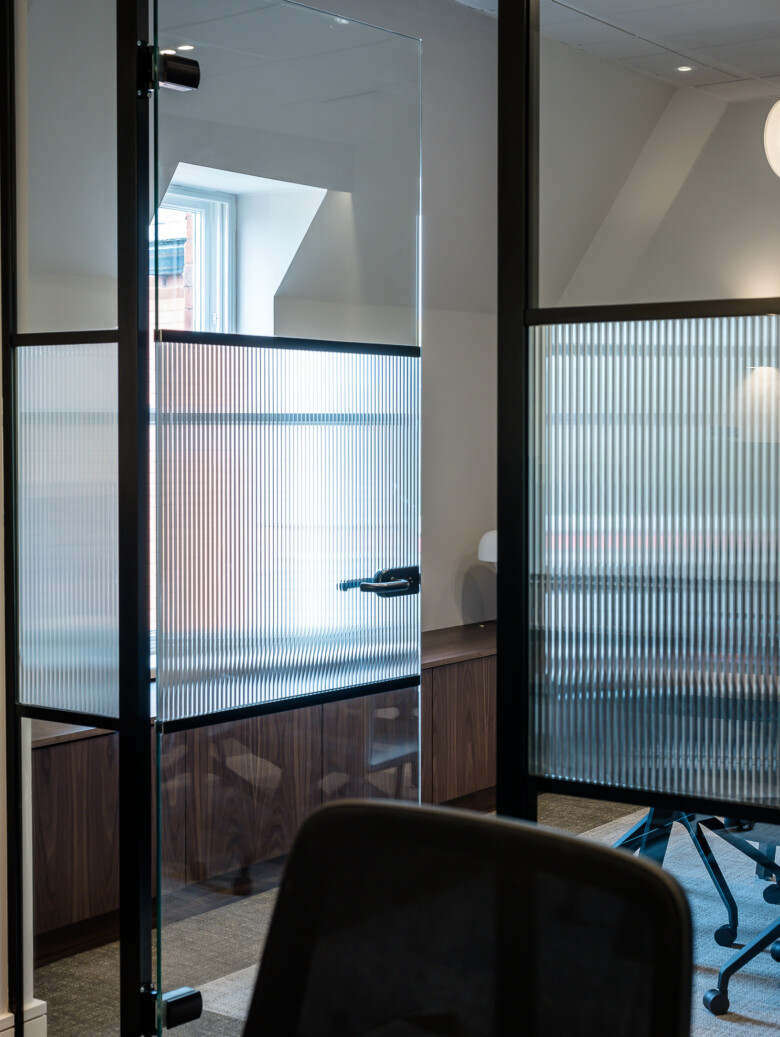
A considered palette of warm timber, reeded glazing, soft neutral finishes and black detailing creates a consistent identity across the workplace. Bespoke joinery and feature lighting add warmth and character, while glazed partitions maintain natural light and a sense of connection between spaces without compromising privacy.
The new arrival area provides a strong first impression, introducing the material palette and company branding from the outset. This design language continues throughout, creating a cohesive headquarters that balances the practical demands of a modern workplace with a more refined and welcoming interior.
HQ Offices